 تور سهبعدی
$549,900
116 Bloomington Way
Chatham، انتاریو
آگهیدهنده: CENTURY 21 LOCAL HOME TEAM REALTY INC.
 1 / 44
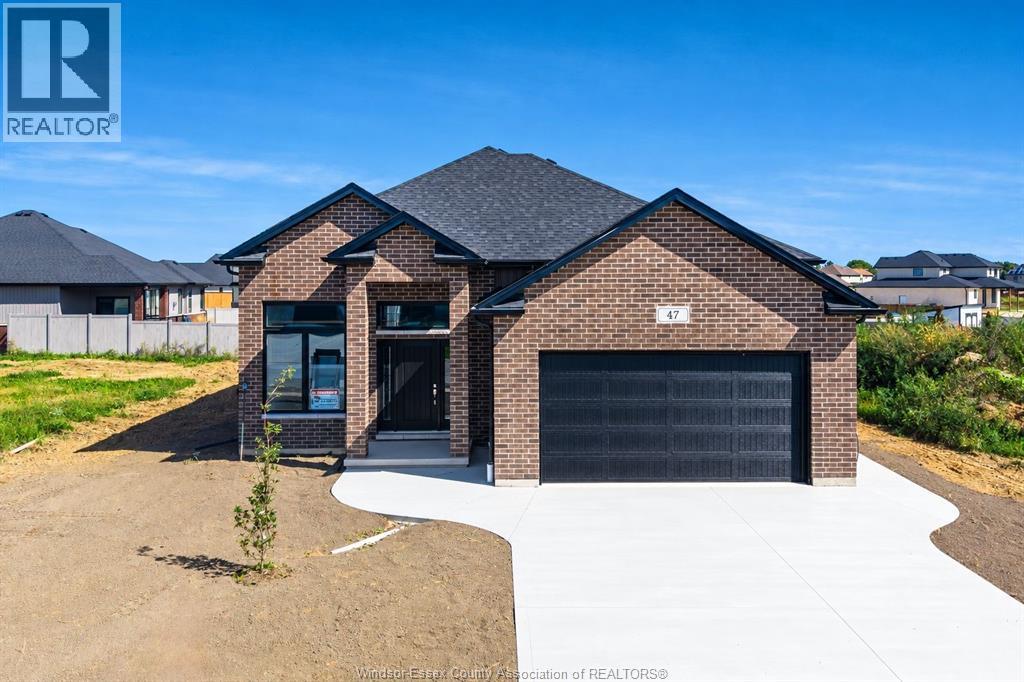
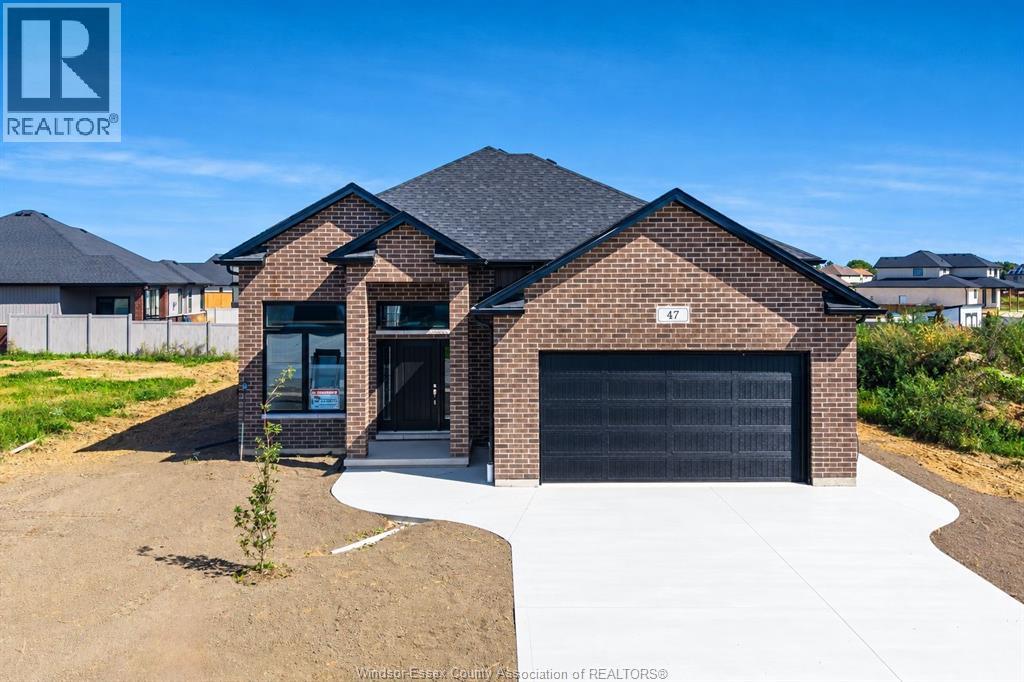
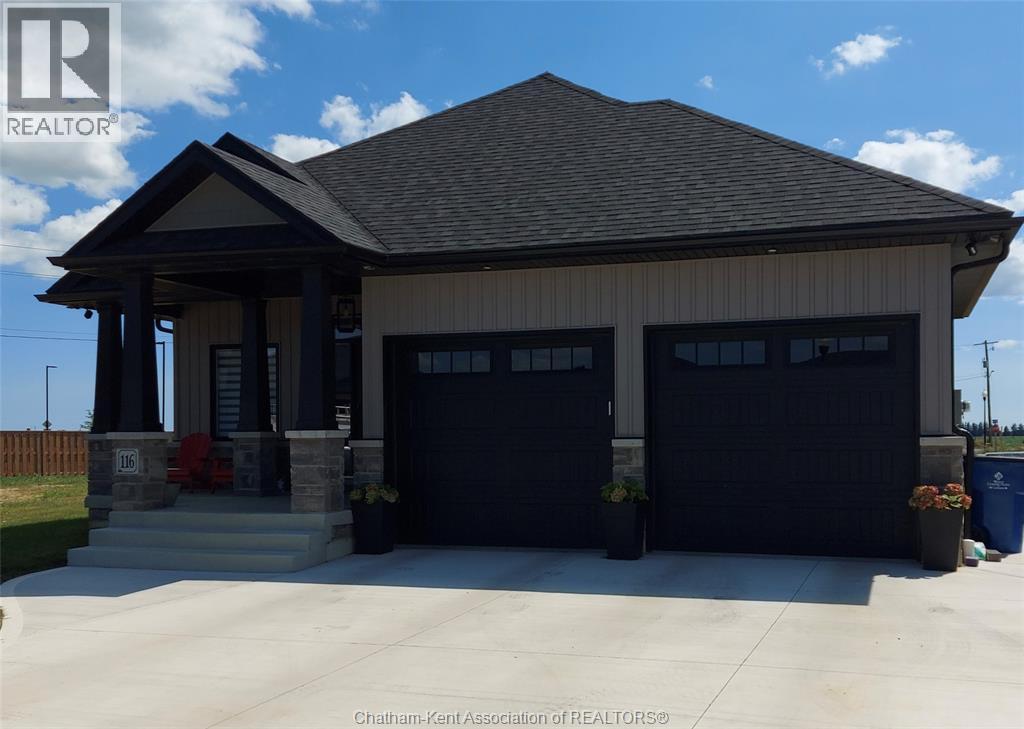
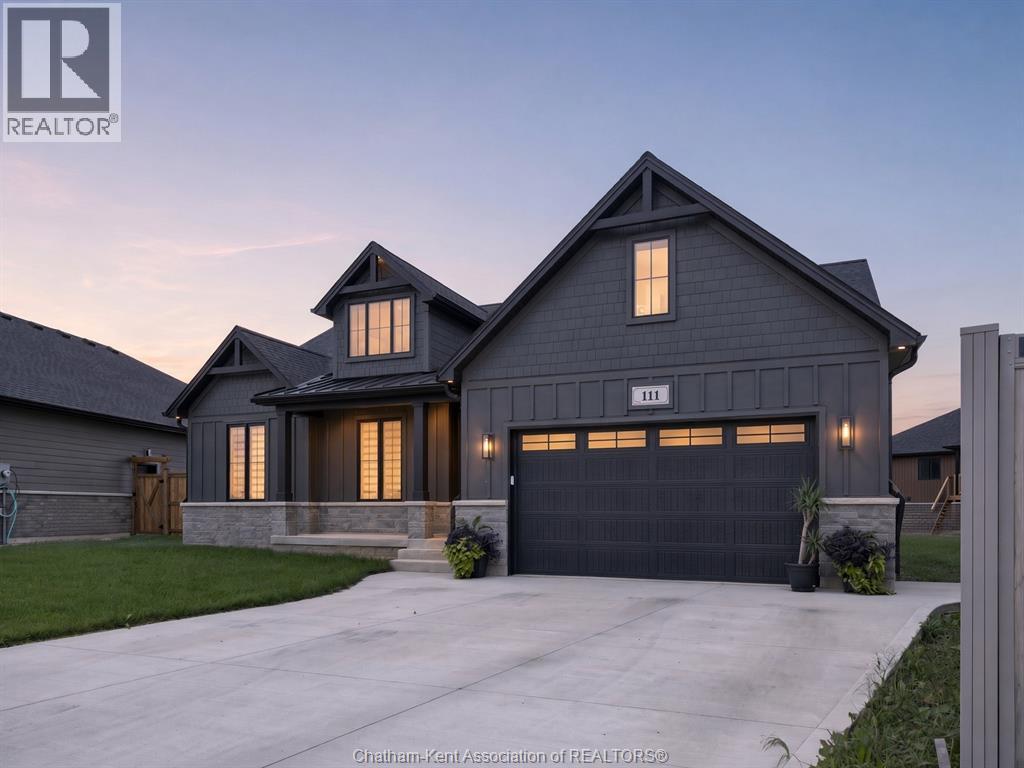
معرفی 111 Bloomington Way، یک خانه یکطبقه (بانگلو) سفارشی و خیرهکننده در محله Park Hill که در سال 2025 ساخته شده است. از لحظهای که پا به داخل میگذارید، دقت در جزئیات کاملاً مشهود است؛ با کف چوبی زیبا، سقفهای بلند و شیبدار، نور طبیعی فراوان و درهای داخلی ۸ فوتی چشمگیر. این خانه سفارشی و یکطبقه که توسط Park Hill Custom Homes ساخته شده، در حاشیه آرام Prestancia در شمال Chatham قرار دارد و ۱757 فوت مربع فضای طبقه همکف دارد، با ۳ خواب، ۲ حمام کامل و امکانات ویژهای که در تمام خانه به کار رفته است. طبقه همکف زیر یک سقف طاقی بلند به آشپزخانه، ناهارخوری و نشیمن باز میشود، با کف چوبی و درهای داخلی ۸ فوتی در سراسر خانه. نشیمن با یک شومینه گازی که در یک دیوار سنگی از کف تا سقف نصب شده، جلوه خاصی دارد. آن سوی اتاق، یک درب کشویی چهارپanel به ایوان پشتی سرپوشیده باز میشود. آشپزخانه با کوارتز پوشش داده شده و یک انباری بزرگ و مخفی (واکاین پنتری) پشت آن قرار دارد؛ این امکان ویژه، با پیشخوان کوارتز اختصاصیاش، بخش کاری آشپزخانه را از دید پنهان نگه میدارد. اتاق لباسشویی طبقه همکف هم در نزدیکی آن قرار دارد. سوئیت اصلی در سمت غربی خانه و دور از دو اتاق خواب دیگر قرار گرفته و مانند یک خلوتگاه شخصی است، با سقف سینیای بالای سر و یک کمد واکاین بزرگ که جای زیادی دارد. حمام اختصاصی این سوئیت یک دوش واکاین بزرگ با شیشهای دور آن، یک روشویی دوتایی با پیشخوان کوارتز و فضای ذخیرهس
Introducing 111 Bloomington Way, a stunning Park Hill custom-built bungalow completed in 2025. From the moment you step inside, the attention to detail is evident, with beautiful hardwood flooring, cathedral ceilings, abundant natural light and striking 8-foot interior doors. Set on the quiet edge of Prestancia in north Chatham, this custom-built ranch by Park Hill Custom Homes offering 1757 square feet on the main floor, with 3 bedrooms, 2 full bathrooms and premium upgrades carried throughout. The main floor opens under a vaulted ceiling into the kitchen, dining and living area, with hardwood underfoot and eight-foot interior doors throughout. The living room is anchored by a gas fireplace set in a floor-to-ceiling stone surround. Across the room, a four-panel sliding door opens to the covered rear porch. The kitchen is finished in quartz and backed by a hidden, expansive walk-in pantry, a premium upgrade with its own quartz counters that keeps the working side of the kitchen out of sight. Main floor laundry sits close by. The primary suite is on the west side of the home, away from the two other bedrooms, and it lives like a private retreat, with a tray ceiling overhead and a large walk-in closet with room to spare. The ensuite holds a large glass-encased walk-in shower, a double vanity with quartz counters and generous storage, and a private water closet. The second full bathroom serves the remaining bedrooms. The full basement is framed and insulated with its own grade entrance, ready to become an in-law suite, older children's rooms, or a self-contained lower level. Outside, custom lighting is built into the soffits, the lawn is established, the concrete drive is double-width, and the finished, attached garage holds two vehicles with room to spare. With flexible possession, this is a home you can be living in before Christmas. Why wait a year for a new build when the custom one is already here. (id:50861)
باز کردن تور در تمامصفحه ↗ · YouTube
| اتاق لباسشویی | 9′5″ × 6′6″ (2.87 × 1.98 m) |
|---|---|
| حمام داخل اتاق ۴تکه | 7′1″ × 16′11″ (2.16 × 5.15 m) |
| اتاق خواب اصلی | 14′1″ × 13′0″ (4.30 × 3.96 m) |
| اتاق خواب | 10′1″ × 10′1″ (3.08 × 3.08 m) |
| اتاق خواب | 11′0″ × 9′1″ (3.35 × 2.78 m) |
| حمام ۴تکه | 7′7″ × 7′8″ (2.32 × 2.35 m) |
| آشپزخانه و غذاخوری | 13′1″ × 20′5″ (4.00 × 6.22 m) |
| Living room/Fireplace | 14′1″ × 18′1″ (4.30 × 5.52 m) |
| سرسرا | 14′2″ × 4′1″ (4.33 × 1.25 m) |
| انباری | 14′5″ × 26′1″ (4.39 × 7.96 m) |
|---|---|
| اتاق تأسیسات | 16′0″ × 5′7″ (4.88 × 1.71 m) |
| اتاق تفریح | 24′4″ × 48′11″ (7.41 × 14.90 m) |
ابعاد اتاقها همانطور که دفتر املاکِ فروشنده اعلام کرده است.
نقشهٔ کامل طبقات را میخواهید؟ ما آن را از دفتر املاکِ فروشنده میگیریم و برایتان میفرستیم.
درخواست نقشهٔ طبقاتفقط تخمین است و بر پایهٔ محاسبهٔ بهرهٔ ششماهه در کانادا. مالیات ملک از اطلاعات آگهی است. بیمهٔ خانه، قبضها و بیمهٔ وام (لازم برای پیشپرداخت کمتر از ۲۰٪) در آن نیست. برای عدد دقیق با وامدهنده صحبت کنید. ماشینحسابهای بیشتر: بیمه، توان خرید، مالیات انتقال ملک ←
در حال پیدا کردن محله، مدرسهها و مکانهای اطراف…
قیمت درخواستی آگهیهای مشابهی که امروز در بازارند (همان نوع ملک، تقریباً همان اندازه)؛ نه قیمت فروش. See what similar listings sold for nearby →

Listed by: RE/MAX PREFERRED REALTY LTD.. Data provided via CREA’s DDF® and deemed reliable but not guaranteed. The information contained on this site is based in whole or in part on information that is provided by members of The Canadian Real Estate Association, who are responsible for its accuracy. CREA reproduces and distributes this information as a service for its members and assumes no responsibility for its accuracy.
با استفاده از این وبسایت، با شرایط استفاده و سیاست حریم خصوصیما موافقت میکنید. اطلاعات آگهیها توسط اعضای انجمن املاک کانادا (CREA) ارائه میشود.
دستیار هوش مصنوعی · پاسخ فوری
سلام! من دستیار مجازی املاک کندو هستم. میتوانم به سؤالهایتان دربارهٔ خانههای این سایت جواب بدهم، قسط وام را تخمین بزنم و درخواستتان را به یکی از مشاوران املاک ما برسانم. چطور میتوانم کمکتان کنم؟
من هوش مصنوعی هستم و ممکن است اشتباه کنم؛ جزئیات را یک مشاور املاک تأیید میکند. برای مشاوره دربارهٔ پیشنهاد خرید یا قیمت، مشاوران ما کمکتان میکنند. گفتوگوها را املاک کندو ذخیره میکند و ارائهدهندهٔ هوش مصنوعی ما، Anthropic، آنها را پردازش میکند. لطفاً اطلاعات حساس مثل اطلاعات بانکی ننویسید.
ترجیح میدهید با یک نفر صحبت کنید؟ تماس بگیرید: (226) 526-9990