
 New
1 / 33
11 COLLEGE
Description
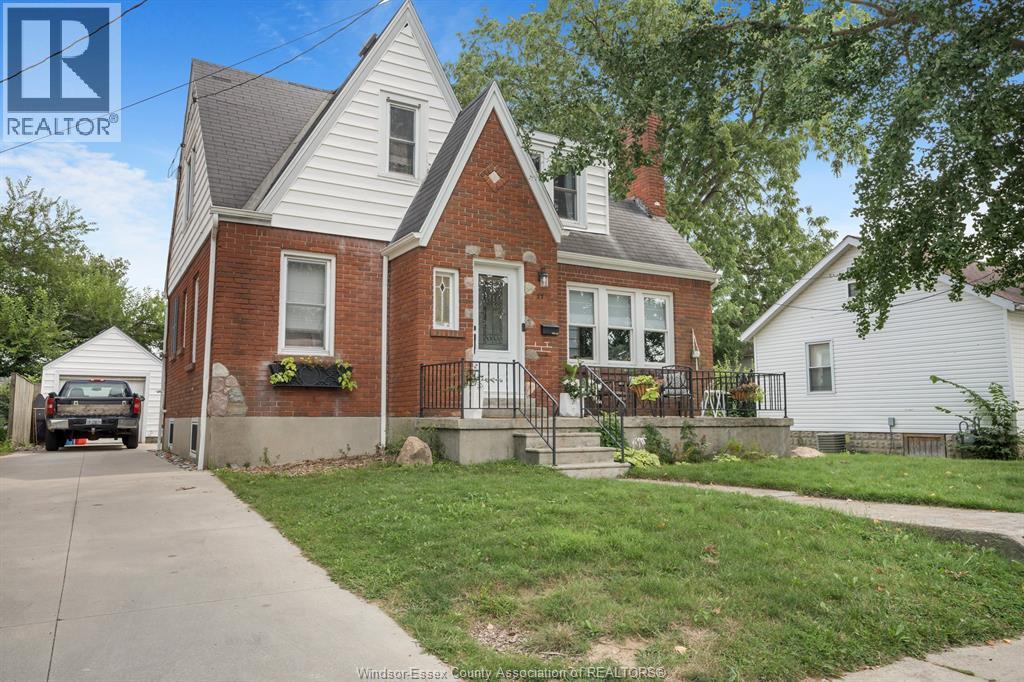
Charming 1.5-story home in Chatham's sought-after south side! Nestled on a quiet cul-de-sac just minutes from downtown, this beautifully crafted home features 3 bedrooms, 1.5 baths, and a blend of character and modern updates. The main floor offers a bright kitchen, dining room, oversized living room with fireplace, and a versatile bedroom with double closets. Upstairs, you'll find two spacious bedrooms with ample storage and a 4-piece bath. The finished basement provides extra living space, including a second kitchen, rec room, laundry, and two bonus rooms perfect for bedrooms, an office, or a den. Original hardwood floors and detailed woodwork add warmth and charm. A perfect family home close to all amenities book your showing today! (id:50861)
Property details
- Property type
- Single Family
- Building type
- House
- Lot size
- 50.58 X 100.37 FT / 0.116 AC
- Year built
- 1940
- Parking
- Detached Garage, Garage
- Heating
- Natural gas, Furnace
- Cooling
- Central air conditioning
- MLS® number
- 26028295
Floor plans & 3D tour
| Living room | |
|---|---|
| Kitchen | |
| Dining room | |
| Bedroom | |
| 2pc Bathroom | |
| Foyer |
| Bedroom | |
|---|---|
| Bedroom | |
| 4pc Bathroom |
| Recreation room | |
|---|---|
| Bedroom | |
| Bedroom | |
| Laundry room | |
| Utility room | |
| Storage |
Room sizes as given by the listing brokerage.
Want the full floor plan? We’ll ask the listing brokerage for it and send it to you.
Request the floor planMortgage calculator
Estimate only, using Canadian semi-annual compounding. Excludes property tax. Excludes home insurance, utilities and mortgage default insurance (required with less than 20% down). Talk to a lender for an exact quote. More calculators: insurance, affordability, land transfer tax →
Location

Listed by: PINNACLE PLUS REALTY LTD.. Data provided via CREA’s DDF® and deemed reliable but not guaranteed. The information contained on this site is based in whole or in part on information that is provided by members of The Canadian Real Estate Association, who are responsible for its accuracy. CREA reproduces and distributes this information as a service for its members and assumes no responsibility for its accuracy.