
 1 / 43
10965 RIVER LINE
توضیحات
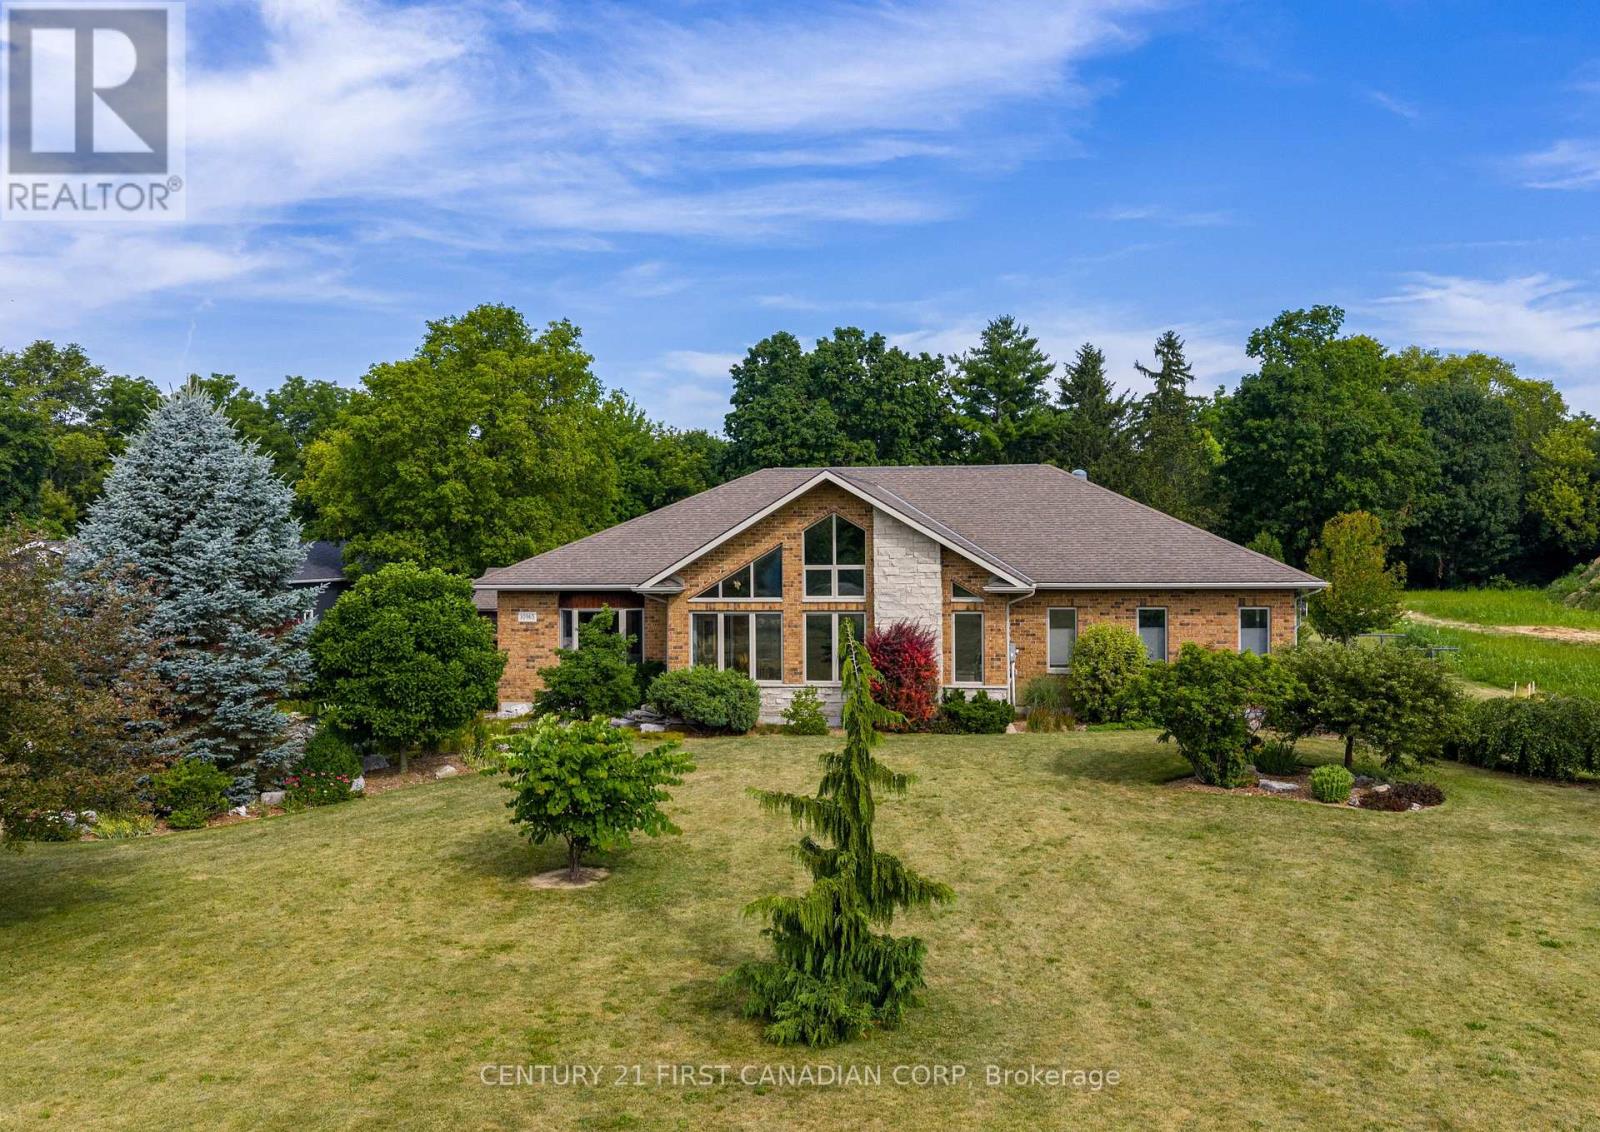
Set on 2.47 acres backing directly onto the Thames River, this custom-built Bouma home offers exceptional quality construction and peaceful country living with easy access to the city. Chatham is about 10 minutes away, Highway 401 about 12 minutes away, and London under 75 minutes away. Featuring a durable ICF (Insulated Concrete Form) foundation, this 2,445 sq. ft. home provides outstanding strength, energy efficiency, and long-term durability. The main floor features 3 bedrooms and 2 full bathrooms with solid hickory cabinetry, including a spacious primary suite. The kitchen showcases solid maple cabinetry, soapstone countertops, a 9.5-foot island, and a large pantry. It opens to a spectacular great room with a soaring 17-foot cathedral ceiling and a wall of large windows overlooking the beautifully landscaped front yard, offering stunning sunrise views year-round. Beveled leaded-glass French doors lead to a bright sitting area, while a gas fireplace creates a warm and inviting living space. The finished basement adds 3 additional bedrooms, a full bathroom, a spacious family room with a gas fireplace and custom built-in cabinetry, a games room, and abundant storage. A high-efficiency furnace, central air, and durable 30-year shingles provide year-round comfort and peace of mind. Enjoy outdoor living with a 600 sq. ft. deck featuring a natural gas BBQ hookup, a peaceful pond and patio area, and an oversized 836 sq. ft. 2.5-car garage with room for vehicles, tools, and recreational equipment. The property features a diverse collection of mature Carolinian trees, including tulip, hickory, locust, sycamore, several varieties of oak and maple, and crab apple, along with blue and black spruce and pine bordering the property, creating a truly park-like setting. Set well back from River Line and within walking distance of Maple City Country Club golf course, this rare property combines a quiet country setting, nature, quality construction, and spacious family living. (id:50861)
مشخصات ملک
- نوع ملک
- خانهٔ تکخانواری
- روزهای حضور در بازار
- 123 روز (آگهی از 2026/07/22)
- نوع ساختمان
- خانه
- اندازهٔ زمین
- 165.2 x 667.8 FT · حدود 110,321 فوت مربع
- مالیات ملک
- $9,283 در سال (2026) · حدود $774 در ماه
- پارکینگ
- گاراژ متصل، گاراژ
- گرمایش
- هوای گرم (فورساِیر)، گاز طبیعی
- سرمایش
- کولر مرکزی
- شمارهٔ MLS®
- X13591618
نقشهٔ طبقات و تور سهبعدی
| Bedroom 2 | 14′9″ × 11′11″ (4.50 × 3.62 m) |
|---|---|
| Bedroom 3 | 10′7″ × 11′7″ (3.23 × 3.53 m) |
| سرسرا | 8′0″ × 5′5″ (2.43 × 1.64 m) |
| اتاق نشیمن | 14′3″ × 17′9″ (4.35 × 5.41 m) |
| سالن بزرگ | 26′2″ × 27′5″ (7.98 × 8.36 m) |
| آشپزخانه | 10′4″ × 19′1″ (3.14 × 5.81 m) |
| اتاق خواب اصلی | 15′11″ × 12′10″ (4.85 × 3.91 m) |
| حمام | 9′1″ × 10′0″ (2.77 × 3.05 m) |
| حمام | 7′7″ × 10′0″ (2.32 × 3.05 m) |
| اتاق لباسشویی | 7′5″ × 8′10″ (2.27 × 2.68 m) |
| اتاق خانواده | 13′9″ × 17′6″ (4.18 × 5.33 m) |
|---|---|
| اتاق بازی | 21′9″ × 26′5″ (6.63 × 8.06 m) |
| اتاق تأسیسات | 39′7″ × 14′2″ (12.06 × 4.33 m) |
| Bedroom 4 | 15′1″ × 9′3″ (4.60 × 2.83 m) |
| Bedroom 5 | 11′11″ × 14′5″ (3.63 × 4.39 m) |
| اتاق خواب | 11′9″ × 13′2″ (3.57 × 4.02 m) |
| حمام | 15′10″ × 6′0″ (4.82 × 1.83 m) |
| سایر | 11′7″ × 13′2″ (3.52 × 4.02 m) |
ابعاد اتاقها همانطور که دفتر املاکِ فروشنده اعلام کرده است.
نقشهٔ کامل طبقات را میخواهید؟ ما آن را از دفتر املاکِ فروشنده میگیریم و برایتان میفرستیم.
درخواست نقشهٔ طبقاتماشینحساب وام مسکن
فقط تخمین است و بر پایهٔ محاسبهٔ بهرهٔ ششماهه در کانادا. مالیات ملک از اطلاعات آگهی است. بیمهٔ خانه، قبضها و بیمهٔ وام (لازم برای پیشپرداخت کمتر از ۲۰٪) در آن نیست. برای عدد دقیق با وامدهنده صحبت کنید. ماشینحسابهای بیشتر: بیمه، توان خرید، مالیات انتقال ملک ←
موقعیت، محله و مدرسهها
در حال پیدا کردن محله، مدرسهها و مکانهای اطراف…

Listed by: CENTURY 21 FIRST CANADIAN CORP. Data provided via CREA’s DDF® and deemed reliable but not guaranteed. The information contained on this site is based in whole or in part on information that is provided by members of The Canadian Real Estate Association, who are responsible for its accuracy. CREA reproduces and distributes this information as a service for its members and assumes no responsibility for its accuracy.