
 New
1 / 18
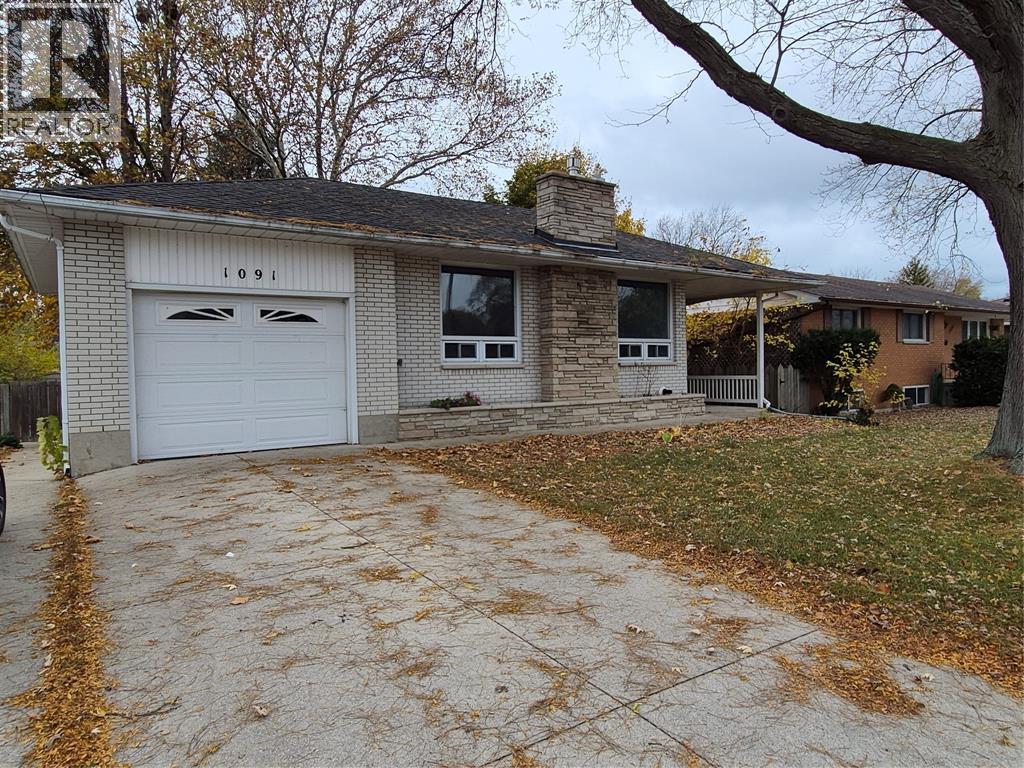
1091 INDIAN ROAD North
Description
PROPERTY IS BEING SOLD UNDER POWER OF SALE ON AN ""AS IS, WHERE IS"" BASIS. SELLER MAKES NO REPRESENTATIONS OR WARRANTIES, EXPRESS OR IMPLIED, WITH RESPECT TO THE PROPERTY OR LOT. INCLUDE SCHEDULE ""C"" WITH ANY AGREEMENT OF PURCHASE AND SALE. ALL OFFERS NEED 7 DAY IRREVOCABLE. PUT YOUR RUBBER GLOVES AND WORK BOOTS ON FOR AN OPPORTUNITY TO BRING BACK THIS FAMILY HOME. LOCATED CLOSE TO PUBLIC AND HIGH SCHOOLS, FAMILY FRIENDLY YARD, DOUBLE PARKING, FULL BASEMENT. LOTS OF POTENTIAL. (id:50861)
Property details
- Property type
- Single Family
- Building type
- House
- Lot size
- 60 X 150 / 0.05 AC
- Year built
- 1966
- Parking
- Garage
- Heating
- Forced air, Natural gas, Furnace
- Cooling
- Central air conditioning
- MLS® number
- 26027881
Floor plans & 3D tour
| 2pc Bathroom | |
|---|---|
| 4pc Bathroom | |
| Bedroom | 9.5 × 11 |
| Bedroom | 9.8 × 11.5 |
| Bedroom | 9.2 × 12.4 |
| Living room/Fireplace | 11.2 × 18.6 |
| Dining room | 9.8 × 10³ |
| Kitchen | 9 × 17 |
| 2pc Bathroom | |
|---|---|
| Laundry room | |
| Utility room | |
| Bedroom | 8 × 16 |
| Recreation room | 13.5 × 26.6 |
Room sizes as given by the listing brokerage.
Want the full floor plan? We’ll ask the listing brokerage for it and send it to you.
Request the floor planMortgage calculator
Estimate only, using Canadian semi-annual compounding. Excludes property tax. Excludes home insurance, utilities and mortgage default insurance (required with less than 20% down). Talk to a lender for an exact quote. More calculators: insurance, affordability, land transfer tax →
Location

Listed by: INITIA REAL ESTATE (ONTARIO) LTD.. Data provided via CREA’s DDF® and deemed reliable but not guaranteed. The information contained on this site is based in whole or in part on information that is provided by members of The Canadian Real Estate Association, who are responsible for its accuracy. CREA reproduces and distributes this information as a service for its members and assumes no responsibility for its accuracy.