
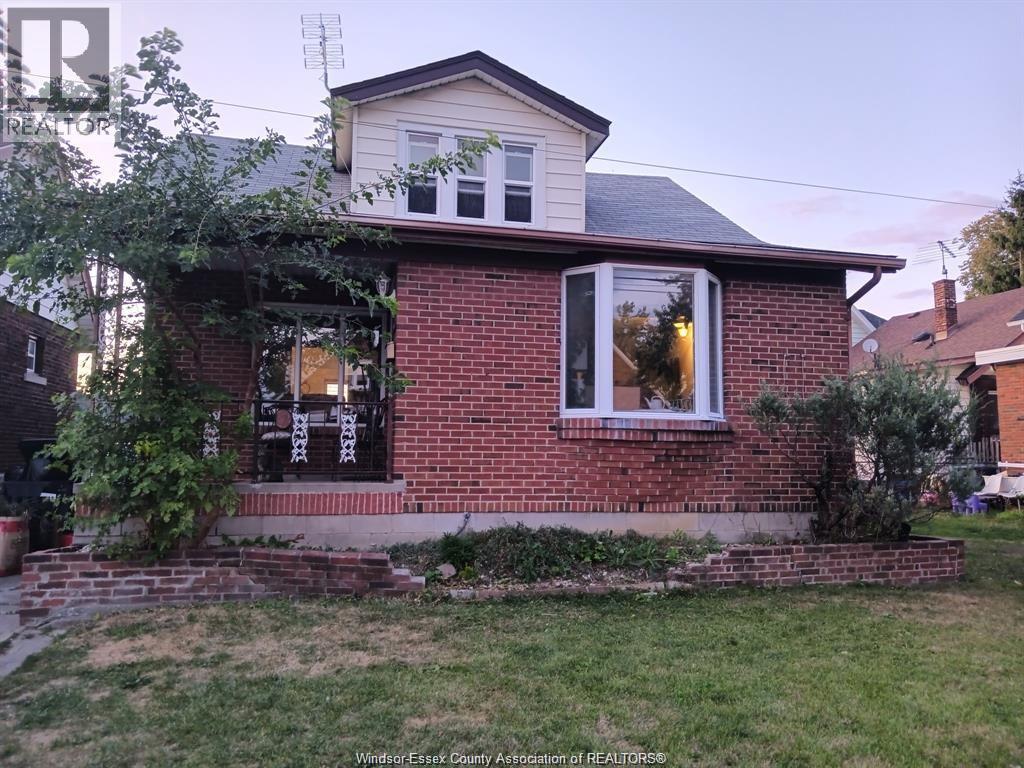
 For rent
1066 SHEPHERD
Description
WELCOME TO 1066 SHEPHERD EAST! AVAILABLE FOR LEASE WITH IMMEDIATE OCCUPANCY. LOCATED IN A GREAT AREA JUST MINUTES FROM OTTAWA ST. SHOPPING, RESTAURANTS, SCHOOLS, TRANSIT, AND AMENITIES. THIS SOLID BRICK 4-BEDROOM HOME FEATURES A RARE SIDE DRIVE AND GARAGE, A BRIGHT FRONT OFFICE, SPACIOUS LIVING AND DINING ROOM COMBO WITH LARGE PICTURE WINDOW, MODERN 4PC BATH, MAIN-FLOOR BEDROOM, AND EAT-IN KITCHEN. UPSTAIRS OFFERS 3 ADDITIONAL BEDROOMS AND A 2PC BATH. UPGRADED FLOORING THROUGHOUT AND APPLIANCES INCLUDED. TENANT TO PROVIDE RENTAL APPLICATION, CREDIT REPORT, PROOF OF INCOME/EMPLOYMENT, AND REFERENCES. READY FOR ITS NEXT TENANT-BOOK YOUR SHOWING TODAY! (id:50861)
Property details
- Property type
- Single Family
- Days on market
- 101 days (listed Aug 13, 2026)
- Building type
- House
- Lot size
- 36.1 X 68.26 FT · about 2,464 sq ft
- Heating
- Forced air, Natural gas, Furnace
- Cooling
- Central air conditioning
- MLS® number
- 26019805
Floor plans & 3D tour
| 4pc Bathroom | |
|---|---|
| Bedroom | |
| Kitchen | |
| Dining room | |
| Living room |
| 2pc Bathroom | |
|---|---|
| Bedroom | |
| Bedroom | |
| Bedroom |
Room sizes as given by the listing brokerage.
Want the full floor plan? We’ll ask the listing brokerage for it and send it to you.
Request the floor plan
Listed by: REAL BROKER ONTARIO LTD. Data provided via CREA’s DDF® and deemed reliable but not guaranteed. The information contained on this site is based in whole or in part on information that is provided by members of The Canadian Real Estate Association, who are responsible for its accuracy. CREA reproduces and distributes this information as a service for its members and assumes no responsibility for its accuracy.