
 New
1 / 35
1045 BEL AIRE DRIVE
Description
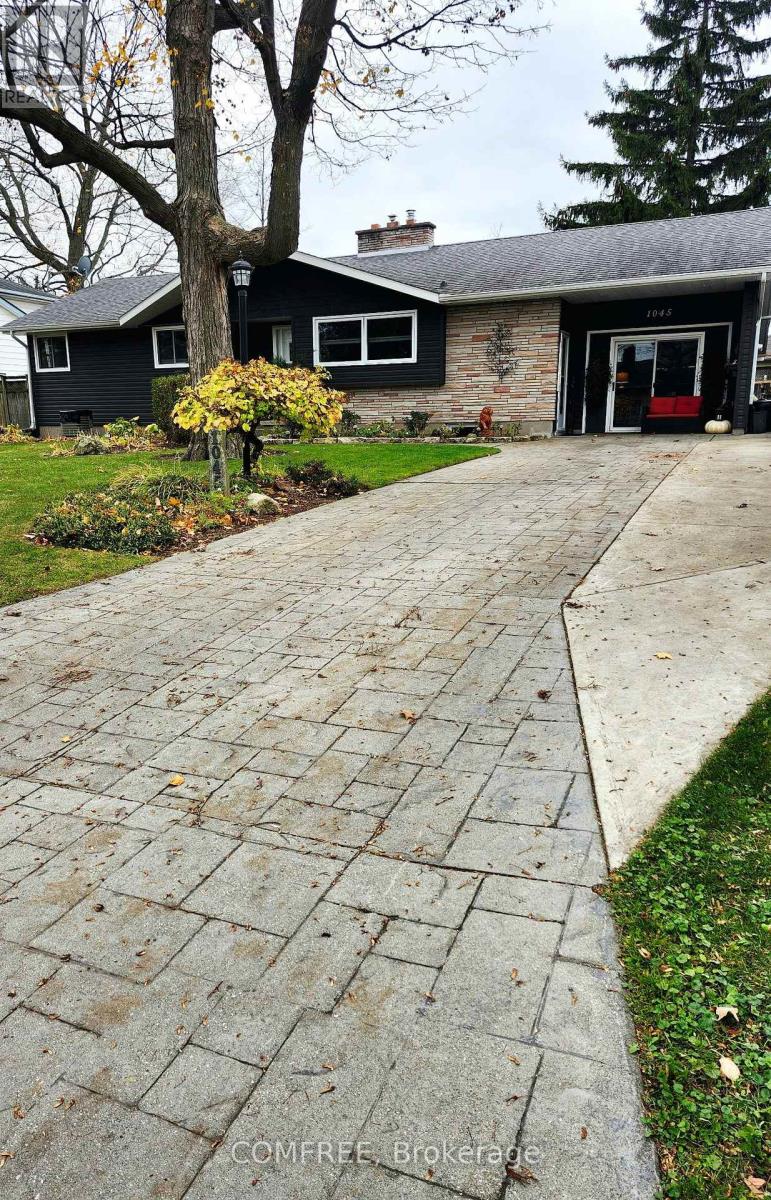
Welcome to 1045 Bel Aire Drive, a beautiful solid brick and vinyl bungalow situated on a massive 72w x 125d lot with a 1.5 car attached garage in Sarnia's desired north end. Within a 5 minute walking distance to many schools such as Rosedale, Ecole Les Rapides and Northern secondary school. This 2+1 bedroom, 2 bathroom home offers 1200 sq ft on the main floor plus a fully finished basement providing an abundance of space for family living, and is excellent for entertaining. This home has been fully renovated from top to bottom, inside and out! It boasts a large open floor plan with a custom designed kitchen and fireplace in the main living area. Some upgrades include a newer roof, windows, light fixtures, walnut hardwood flooring throughout, gutter guards, vanities, several custom built ins throughout, a stamped concrete driveway and back patio, heating and cooling, and a new electrical panel just to name a few. The backyard is a true tropical oasis and will be sure to wow your guests at your next bbq. The garage is equipped with a heated furnace and was converted into must see man cave with the option to easily transition it back to a garage if preferred. Enjoy a 3 seasons room off the master bedroom with the ability to accommodate a hot tub with a 220 volt hydro hook up. Dreaming of more storage this home truly has it all with several large built ins and a large attic with stairs for additional storage. (id:50861)
Property details
- Property type
- Single Family
- Building type
- House
- Lot size
- 72 x 125 FT
- Property taxes
- $3,918 a year (2025) · about $327 a month
- Parking
- Attached Garage, Garage
- Heating
- Forced air, Natural gas
- Cooling
- Central air conditioning
- MLS® number
- X14178232
Floor plans & 3D tour
The listing brokerage hasn’t shared a floor plan or 3D tour online for this home. We’ll ask for it and send it to you.
Request the floor planMortgage calculator
Estimate only, using Canadian semi-annual compounding. Property taxes are from the listing. Excludes home insurance, utilities and mortgage default insurance (required with less than 20% down). Talk to a lender for an exact quote. More calculators: insurance, affordability, land transfer tax →
Location

Listed by: COMFREE. Data provided via CREA’s DDF® and deemed reliable but not guaranteed. The information contained on this site is based in whole or in part on information that is provided by members of The Canadian Real Estate Association, who are responsible for its accuracy. CREA reproduces and distributes this information as a service for its members and assumes no responsibility for its accuracy.