
 1 / 24
10 VANIER
Description
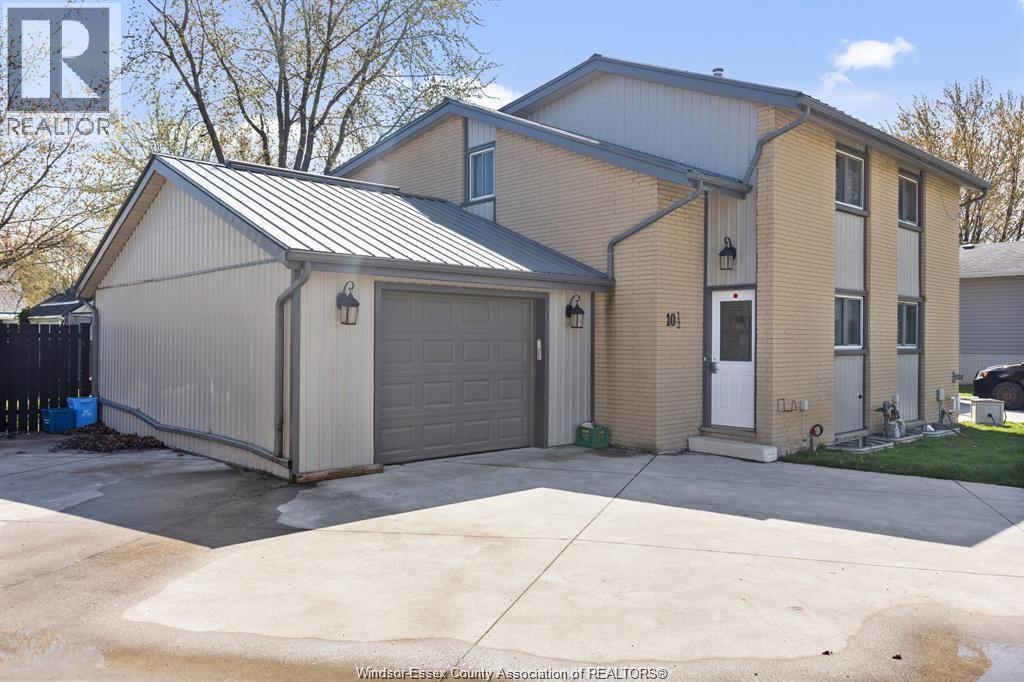
Spacious 2 story semi detached ( 1010 sq ft plus 505 sq ft storage basement) huge yard, concrete driveway and parking with an attached garage. Walking distance to all amenities and quick access to 401 and hyw 42. Ideal commuters location. Main floor has open concept dining leading to living room with patio doors to rear yard, kitchen and front and side door access to garage. Upstairs are 2 very large bedroom and a 4 piece bath. The unfinished full basement offers lots of storage and flex room areas and laundry. Gas forced air and central air steel roof. LLTA Applies 24 hours notice. Current tenant pays $999 plus utilities per month. Fridge and stove included . ( washer dryer is owned by tenant) Very clean unit, good tenants, month to month now have been here since January of 2019. (id:50861)
Property details
- Property type
- Single Family
- Building type
- House
- Lot size
- 79.31 X 121.18FT IRR / 0.123 AC
- Year built
- 1972
- Parking
- Attached Garage, Garage
- Heating
- Forced air, Natural gas, Furnace
- Cooling
- Central air conditioning
- MLS® number
- 26025915
Mortgage calculator
Estimate only, using Canadian semi-annual compounding. Excludes property tax, home insurance and mortgage default insurance (required with less than 20% down). Talk to a lender for an exact quote. More calculators: insurance, affordability, land transfer tax →
Location

Listed by: DEERBROOK REALTY INC.. Data provided via CREA’s DDF® and deemed reliable but not guaranteed. The information contained on this site is based in whole or in part on information that is provided by members of The Canadian Real Estate Association, who are responsible for its accuracy. CREA reproduces and distributes this information as a service for its members and assumes no responsibility for its accuracy.