
 جدید
1 / 50
10 CONSERVATION BOULEVARD
توضیحات
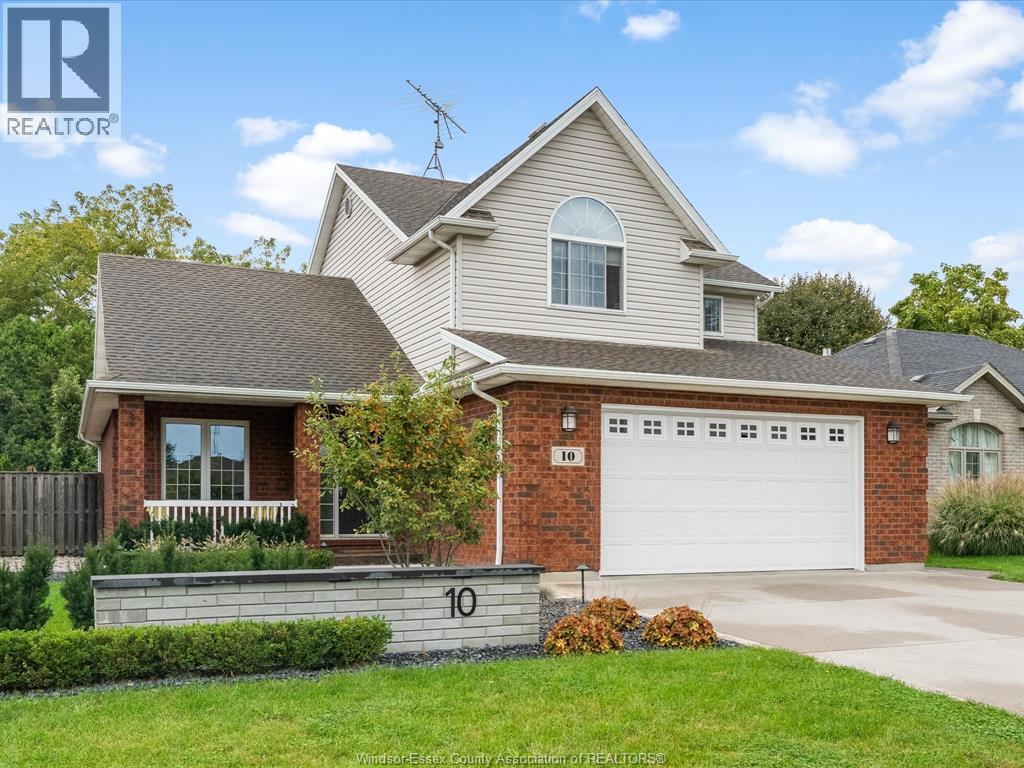
Welcome to this exceptional home in Golfside Village, offering 4 bedrooms, 3.5 bathrooms and two spacious living areas. The open-concept main floor features a dining room, living room and fully updated kitchen (2021). The generous primary suite includes a luxurious ensuite and two large closets, while all additional bedrooms offer excellent closet space. The beautifully landscaped front and rear yards feature an automatic sprinkler system and landscape lighting. The private backyard is an entertainer's dream, complete with a heated in-ground pool (2023), outdoor kitchen area, multiple seating areas, JBL speaker system and mature trees providing privacy and a tranquil setting. A large garage with workbench and ample storage adds to the functionality of this impressive property. (id:50861)
مشخصات ملک
- نوع ملک
- خانهٔ تکخانواری
- نوع ساختمان
- خانه
- اندازهٔ زمین
- 59.22 X 141.97 FT
- سال ساخت
- 2004
- پارکینگ
- گاراژ
- گرمایش
- Forced air, Natural gas, Furnace
- سرمایش
- کولر مرکزی
- شمارهٔ MLS®
- 26028198
نقشهٔ طبقات و تور سهبعدی
| Laundry room | |
|---|---|
| 2pc Bathroom | |
| Living room/Fireplace | |
| Dining room | |
| آشپزخانه |
| 4pc Bathroom | |
|---|---|
| 4pc Ensuite bath | |
| Bedroom | |
| Bedroom | |
| Bedroom |
| Office | |
|---|---|
| 4pc Bathroom | |
| Living room/Fireplace | |
| Bedroom |
ابعاد اتاقها همانطور که دفتر املاکِ فروشنده اعلام کرده است.
نقشهٔ کامل طبقات را میخواهید؟ ما آن را از دفتر املاکِ فروشنده میگیریم و برایتان میفرستیم.
درخواست نقشهٔ طبقاتماشینحساب وام مسکن
فقط تخمین است و بر پایهٔ محاسبهٔ بهرهٔ ششماهه در کانادا. مالیات ملک، بیمهٔ خانه، قبضها و بیمهٔ وام (لازم برای پیشپرداخت کمتر از ۲۰٪) در آن نیست. برای عدد دقیق با وامدهنده صحبت کنید. ماشینحسابهای بیشتر: بیمه، توان خرید، مالیات انتقال ملک ←
موقعیت

Listed by: BOB PEDLER REAL ESTATE LIMITED. Data provided via CREA’s DDF® and deemed reliable but not guaranteed. The information contained on this site is based in whole or in part on information that is provided by members of The Canadian Real Estate Association, who are responsible for its accuracy. CREA reproduces and distributes this information as a service for its members and assumes no responsibility for its accuracy.